

Project Description
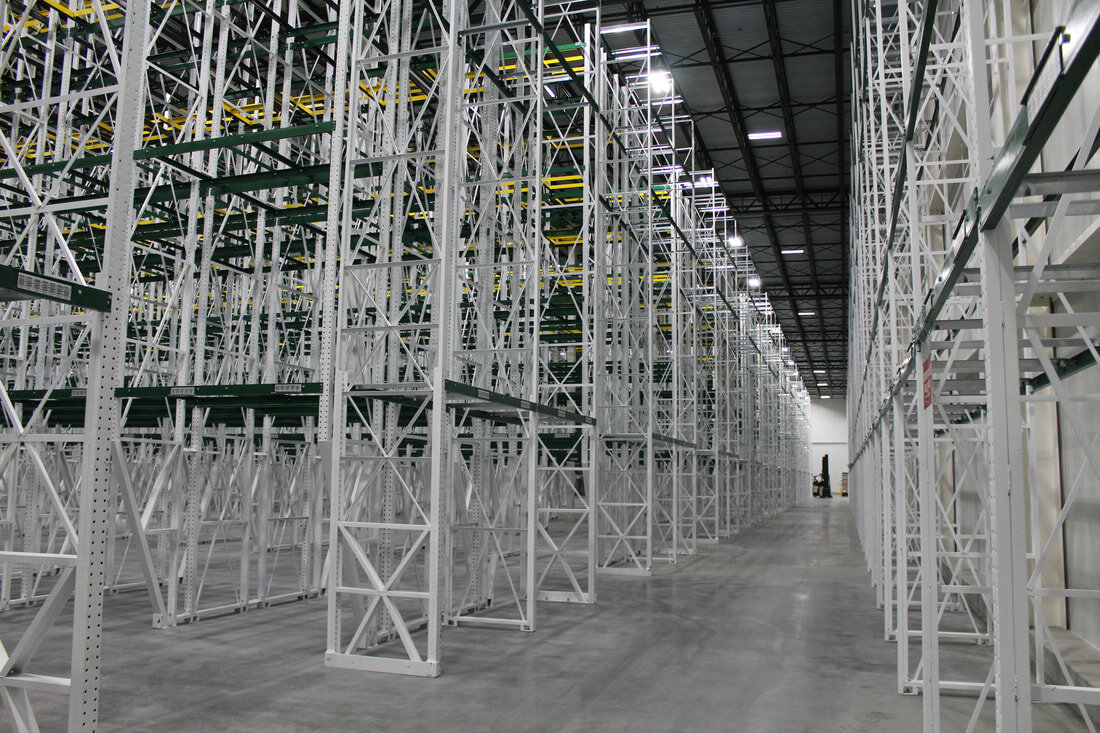
H&R Construction completed another project for Cloverleaf Cold Storage, this cold storage distribution center was located in Monmouth, IL. This project consists of state of the art cold storage distribution with a steel structure and IMP wall panels, a new engine room, maintenance shop, battery charging room and two story precast office.
The project connects the new building to the existing Farmland Foods Plant via a 220’ long corridor to allow products to be brought directly in for storage. H&R Construction worked closely from the initial design to construction completion with Cloverleaf, Farmland Foods, and the City of Monmouth to complete this cutting edge facility.
Project Details
Contract Type: General Contractor Design/Build
Project Type: New Construction
Size: 235,000 Sq. Ft.
Client Reference: Cloverleaf Cold Storage
Location: Monmouth, IL
Similar Projects